Leave a Message

Thank you for your message. We will be in touch with you shortly.

Explore Our Properties

Property Description

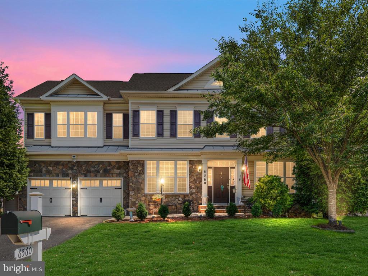
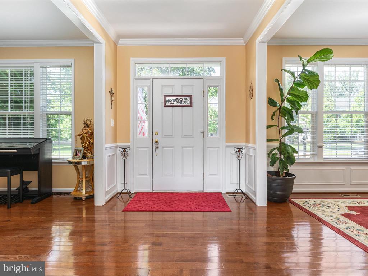
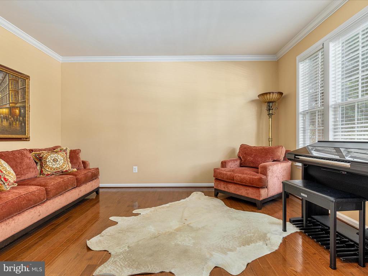
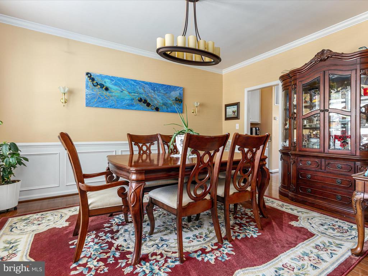
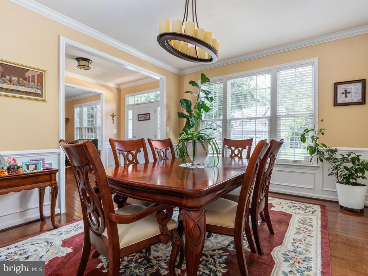
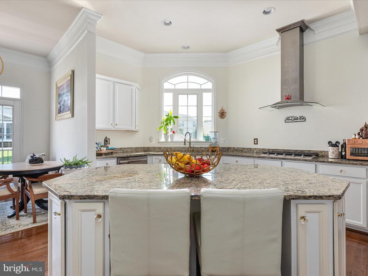
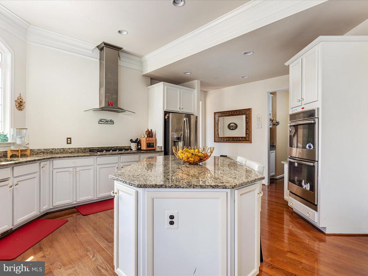
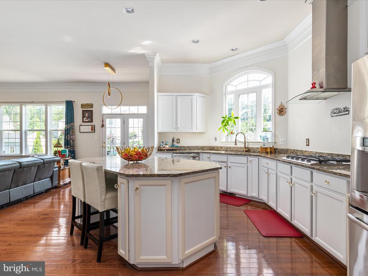
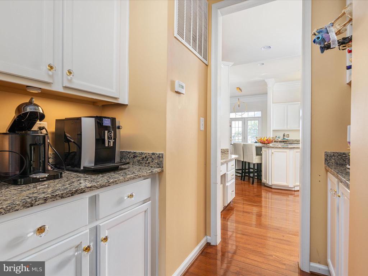
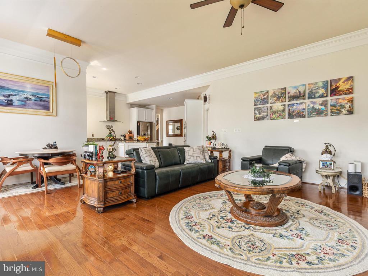
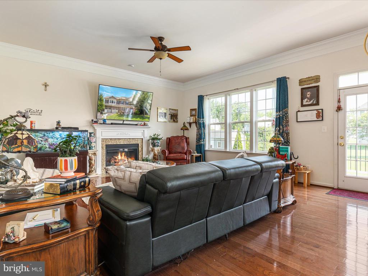
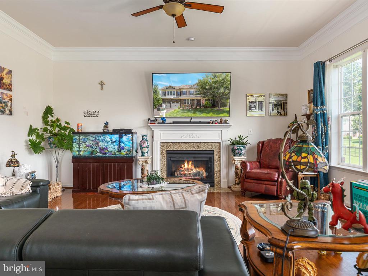
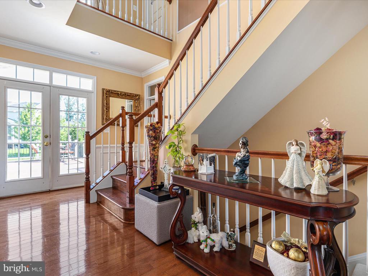
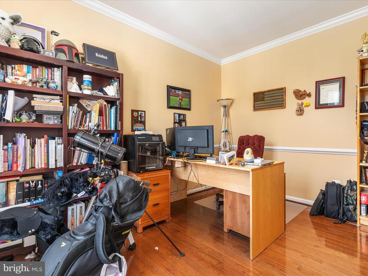
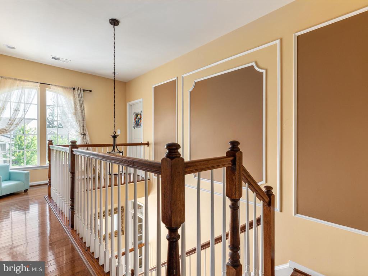
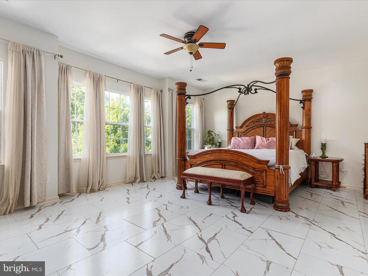
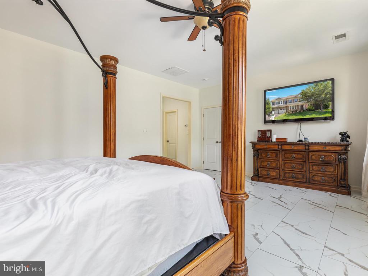
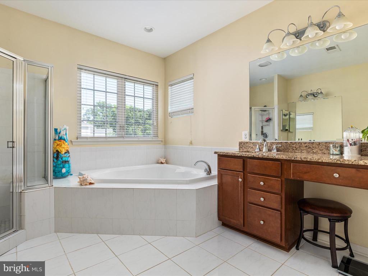
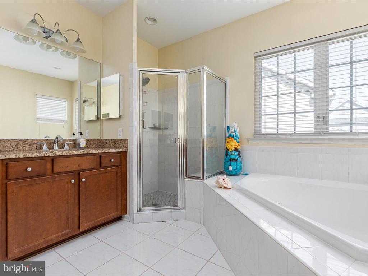
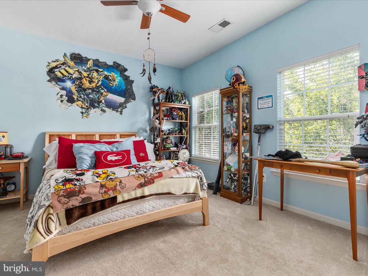
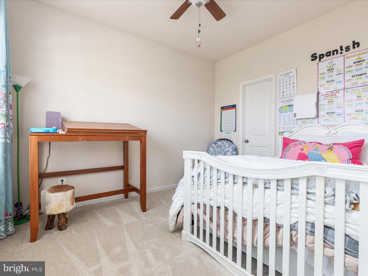
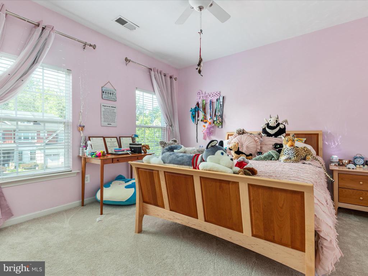
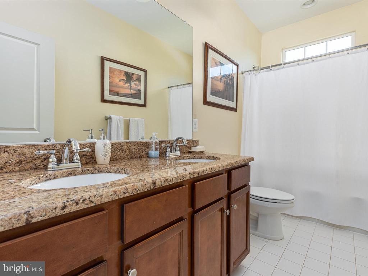
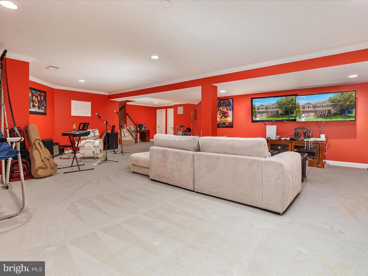
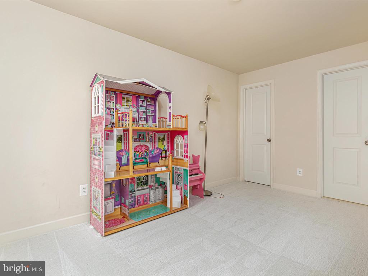
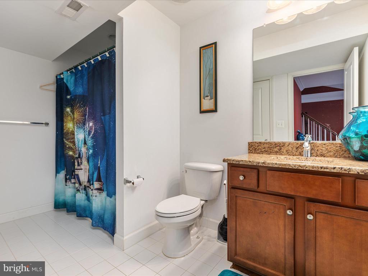
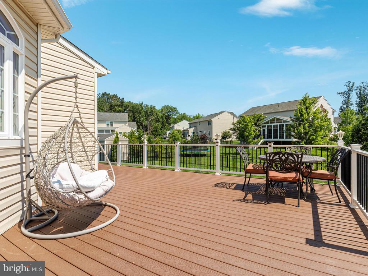
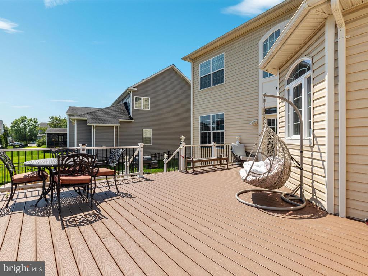
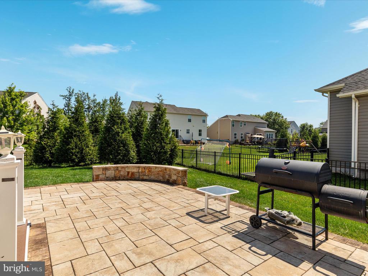
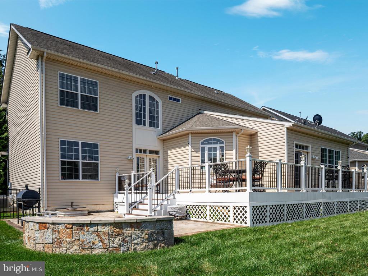
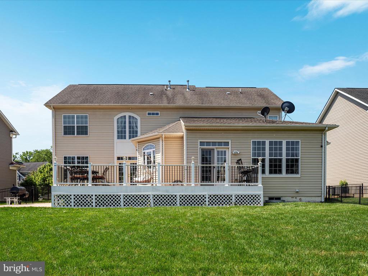
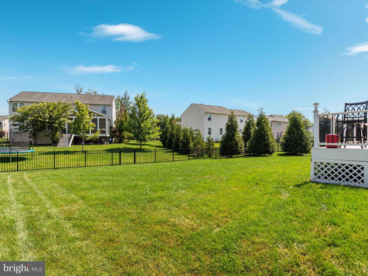
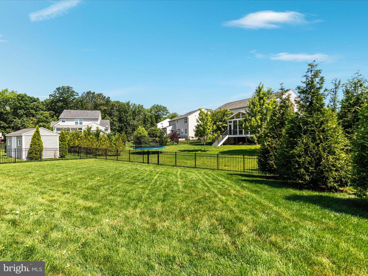
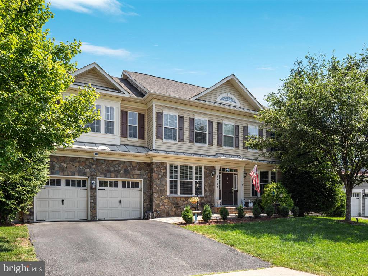
Beautiful single family home in the sought after community of Brookside! Three finished levels with over 4300 square feet. Main level boasts formal living & dining rooms, two story foyer, home office, spacious eat-in kitchen and cozy family room. Gourmet kitchen offers center island with granite counter tops and stainless steel appliances. Family room features gas burning fireplace. Door off family room leads to private deck and lower patio. Upper bedroom level boasts four spacious bedrooms including primary suite with private bathroom and walk in closet. Fully finished basement with 5th bedroom, full bathroom, expansive rec room, and extra storage space Amenity filled Brookside offers swimming pool, playgrounds, clubhouse, walking trails, and so much more!

Overview

Property Status
Sold
Date Sold
October 16, 2025
Lot Size
10,642 Sq.Ft.
MLS ID
VAFQ2017050
Property Type
Residential
Year Built
2014

Features & Amenities

Architecture Styles
Colonial
Stories
3
Garage Spaces
2.0
Water Source
Public
Parking
Attached Garage, Driveway, On Street
Heat Type
Heat Pump(s)
Air Conditioning
Ceiling Fan(s), Central A/C
Appliances
Cooktop, Dishwasher, Disposal, Dryer, Exhaust Fan, Icemaker, Oven - Wall, Oven - Double, Refrigerator, Washer, Water Heater, Range Hood
Other Interior Features
Built-Ins, Butlers Pantry, Ceiling Fan(s), Crown Moldings, Family Room Off Kitchen, Floor Plan - Open, Kitchen - Eat-In, Kitchen - Gourmet, Kitchen - Table Space, Primary Bath(s), Pantry, Recessed Lighting, Walk-in Closet(s), Upgraded Countertops, Wood Floors, Kitchen - Island, Water Treat System, Window Treatments
Sewer
Public Sewer
Substructure
Slab
Disability Features
None
HOA Amenities
Basketball Courts, Jog/Walk Path, Lake, Pool - Outdoor, Swimming Pool, Tennis Courts, Tot Lots/Playground, Bike Trail, Club House, Common Grounds, Exercise Room, Fitness Center, Picnic Area, Pier/Dock
Other Exterior Features
Sidewalks
Elementary School
GREENVILLE
Middle School
AUBURN
High School
KETTLE RUN
Sales Price
$799,000
Real Estate Tax
$5,482/yr
HOA
$395/3 mos
Zoning
PR

Downloads

6560 WELLSPRING COURT

Schedule a Tour

I would love to help you see this beautiful home! As a full-service brokerage, I can help you tour. Please submit an offer, and answer questions about the buying process.

Thank you

for your interest in 6560 WELLSPRING COURT, WARRENTON, VA 20187

6560 WELLSPRING COURT
Navigate

I'm Interested In

6560 WELLSPRING COURT

or
  • CallAna Ventura

    License # 0225092075

    (703) 389-1221
  • Follow Us On Instagram