Leave a Message

Thank you for your message. We will be in touch with you shortly.

Explore Our Properties

Property Description

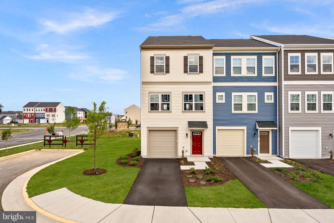
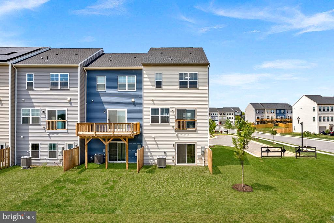
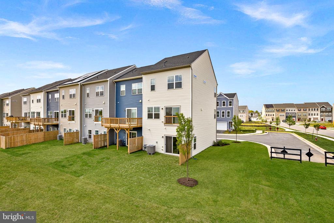
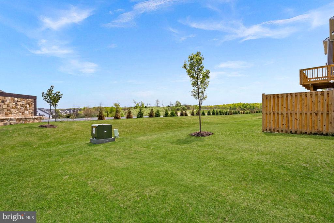
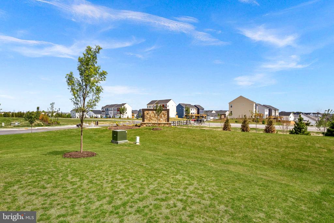
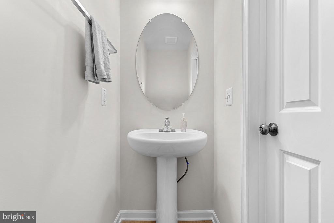
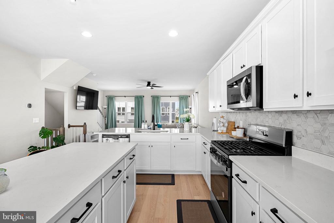
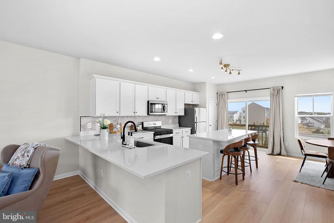
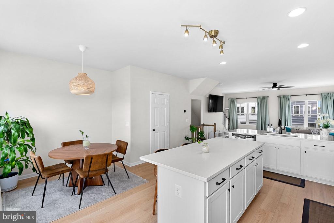
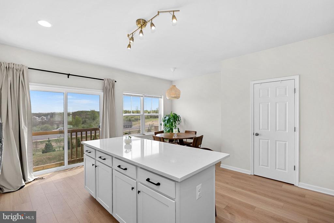
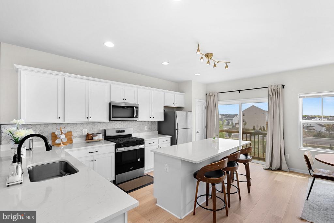
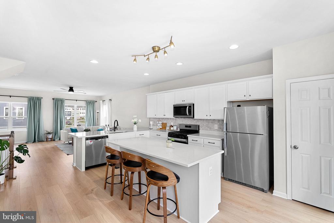
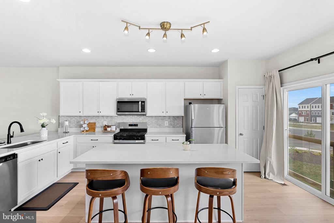
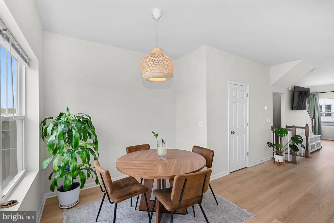
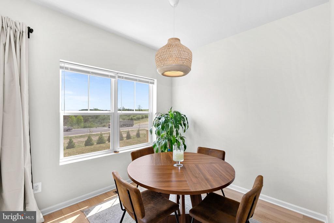
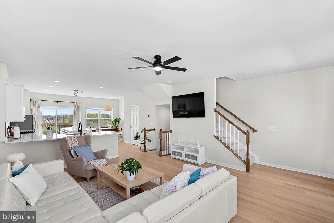
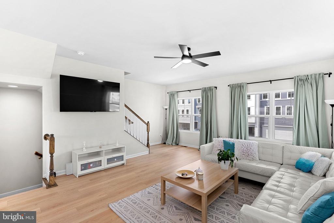
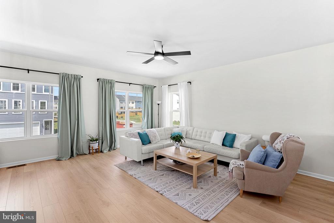
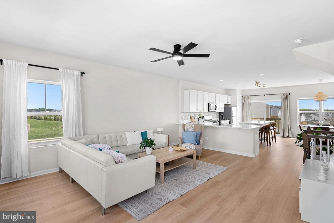
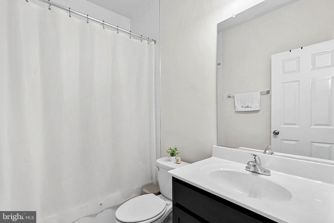
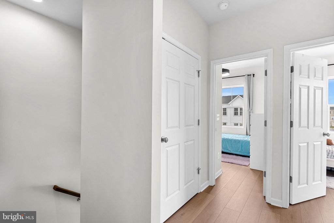
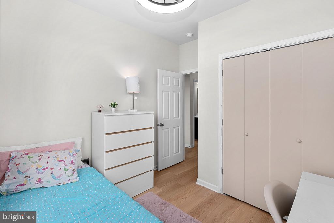
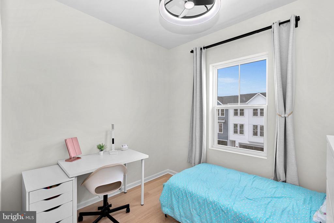
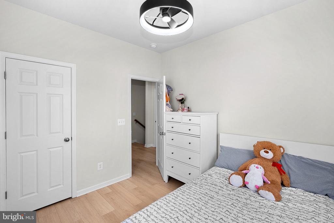
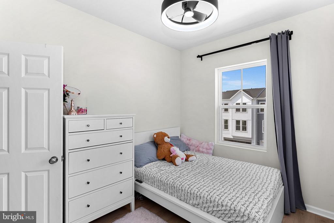
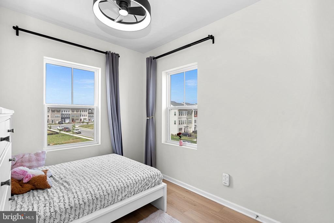
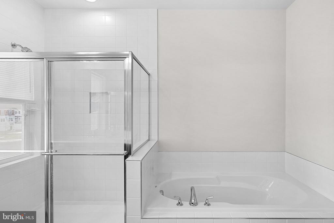
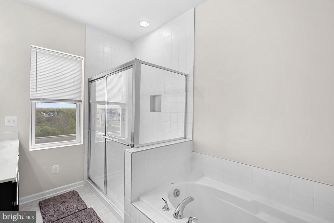
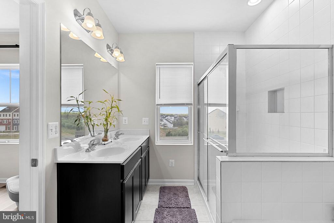
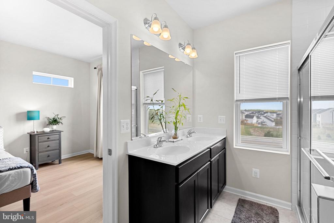
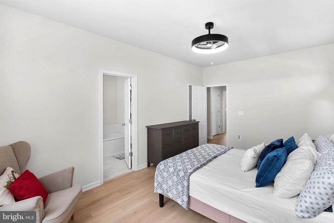
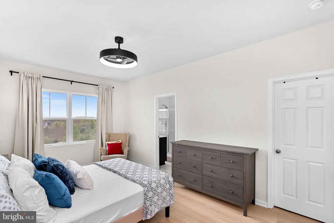
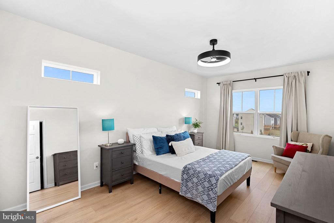
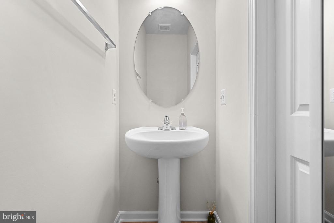
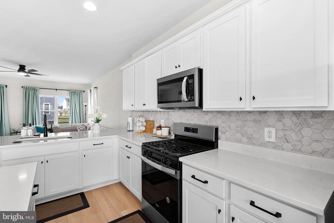
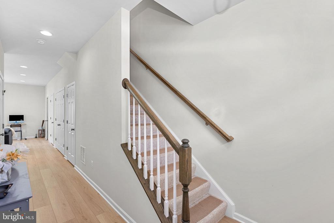
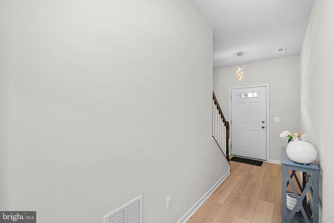
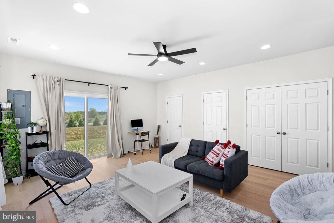
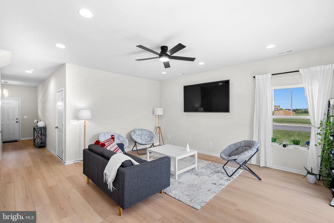
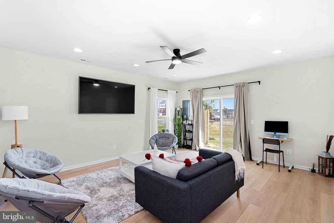
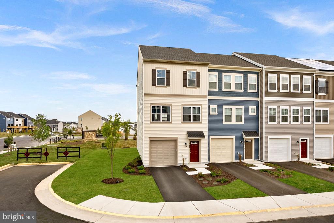
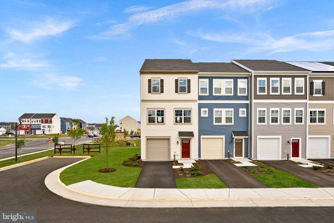
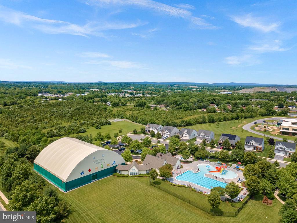
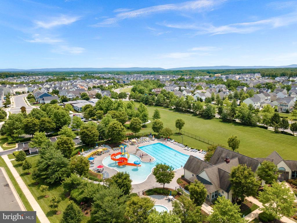
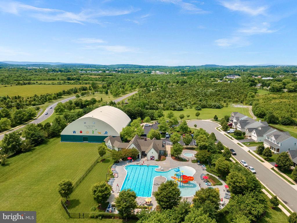
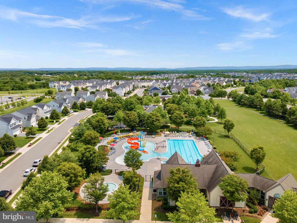
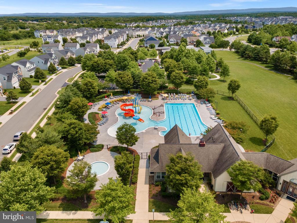
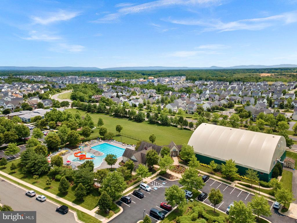
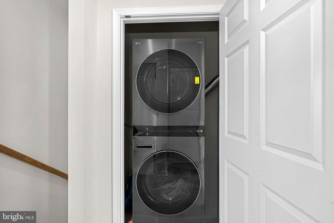
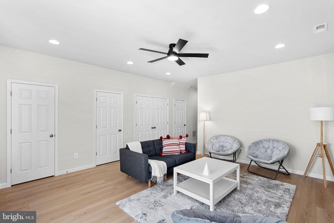
End-unit townhome with exceptional community amenities, nestled just outside of the Blue Ridge Mountains! Luxury vinyl plank flooring flows throughout all three levels. The gourmet kitchen is the heart of the home, featuring white Corian countertops, an oversized island with ample seating, gas cooking, a deep sink, stainless steel appliances, a pantry, and a separate breakfast area with mountain views. The open layout flows seamlessly into a sun-filled family room with large windows and a ceiling fan. Upstairs, the spacious primary suite features a walk-in closet and a spa-like en suite bath with a soaking tub, separate shower, and dual sinks. Two additional bedrooms, a full hall bath, and convenient upper-level laundry complete the bedroom level. The walk-out lower level offers a versatile recreation space, with a half bath, closet, and storage. The home also includes a one-car garage with opener, and EV Charger. Located in an amenity-rich community offering a 15,000 sq. ft. indoor sportsplex, private splash park, bike track, swimming pool, picnic pavilion, trails, dog park, on-site elementary school, and day care center. With its captivating views, convenient location, and hometown feel, Stephenson is the perfect place to call home. Enjoy a variety of outdoor activities nearby, including scenic hiking trails in Shenandoah National Park and picturesque drives along Skyline Drive. Situated just minutes from major commuter routes, shopping centers, and Downtown Winchester, this area offers the perfect blend of convenience and tranquility. Explore local restaurants, historic landmarks, and unique shops in Downtown Winchester, with easy access to I-66 and I-81 for commuting toward Northern Virginia and Washington, D.C. A wonderful home with space, comfort, and lifestyle amenities all in one!

Overview

Property Status
For Sale
Lot Size
2,614 Sq.Ft.
MLS ID
VAFV2043392
Property Type
Residential
Year Built
2025

Features & Amenities

Total Area
2,093 Sq.Ft.
Architecture Styles
Craftsman
Stories
3
Garage Spaces
1.0
Water Source
Public
Pool
Yes - Community
Roof
Shingle
Parking
Attached Garage, Driveway, Off Street
Heat Type
Central
Air Conditioning
Central A/C, Heat Pump(s)
Laundry Room
Upper Floor
Appliances
Built-In Microwave, Dishwasher, Disposal, Dryer, Microwave, Refrigerator, Stove, Washer, Water Heater
Other Interior Features
Breakfast Area, Butlers Pantry, Ceiling Fan(s), Combination Kitchen/Dining, Combination Kitchen/Living, Dining Area, Floor Plan - Open, Kitchen - Eat-In, Kitchen - Gourmet, Kitchen - Island, Pantry
Sewer
Public Septic
Substructure
Concrete Perimeter
Disability Features
Other
HOA Amenities
Basketball Courts, Bike Trail, Club House, Common Grounds, Exercise Room, Fitness Center, Jog/Walk Path, Party Room, Pickleball Courts, Pool - Outdoor, Recreational Center, Tot Lots/Playground, Tennis Courts, Swimming Pool, Volleyball Courts, Picnic Area
Elementary School
JORDAN SPRINGS
Middle School
JAMES WOOD
High School
JAMES WOOD
School District
FREDERICK COUNTY PUBLIC SCHOOLS
Sales Price
$399,999
Real Estate Tax
$1,700/yr
HOA
$160/mo
Zoning
RA

Downloads

142 BAMBOO SHOOT LANE

Schedule a Tour

I would love to help you see this beautiful home! As a full-service brokerage, I can help you tour. Please submit an offer, and answer questions about the buying process.

Thank you

for your interest in 142 BAMBOO SHOOT LANE, STEPHENSON, VA 22656

142 BAMBOO SHOOT LANE
Navigate

Mortgage Calculator

Estimate your monthly mortgage payment, including the principal and interest, property taxes, and HOA. Adjust the values to generate a more accurate rate.
$0,000 Your Payment 20 15 65
$0,000 Your Payment

I'm Interested In

142 BAMBOO SHOOT LANE

or
  • CallAna Ventura

    License # 0225092075

    (703) 389-1221
  • Follow Us On Instagram